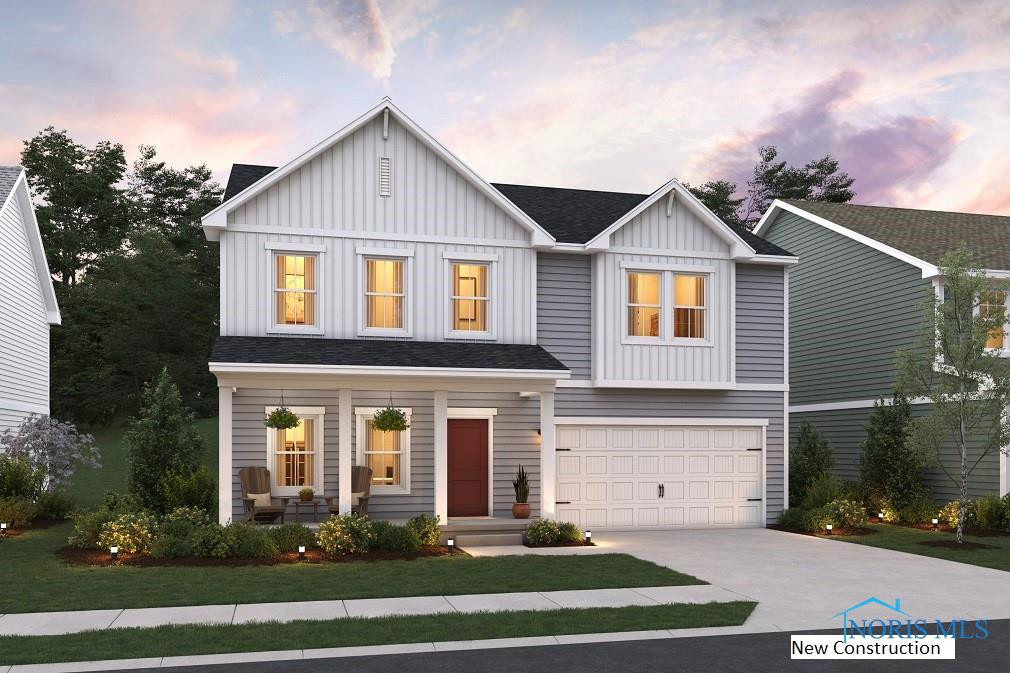
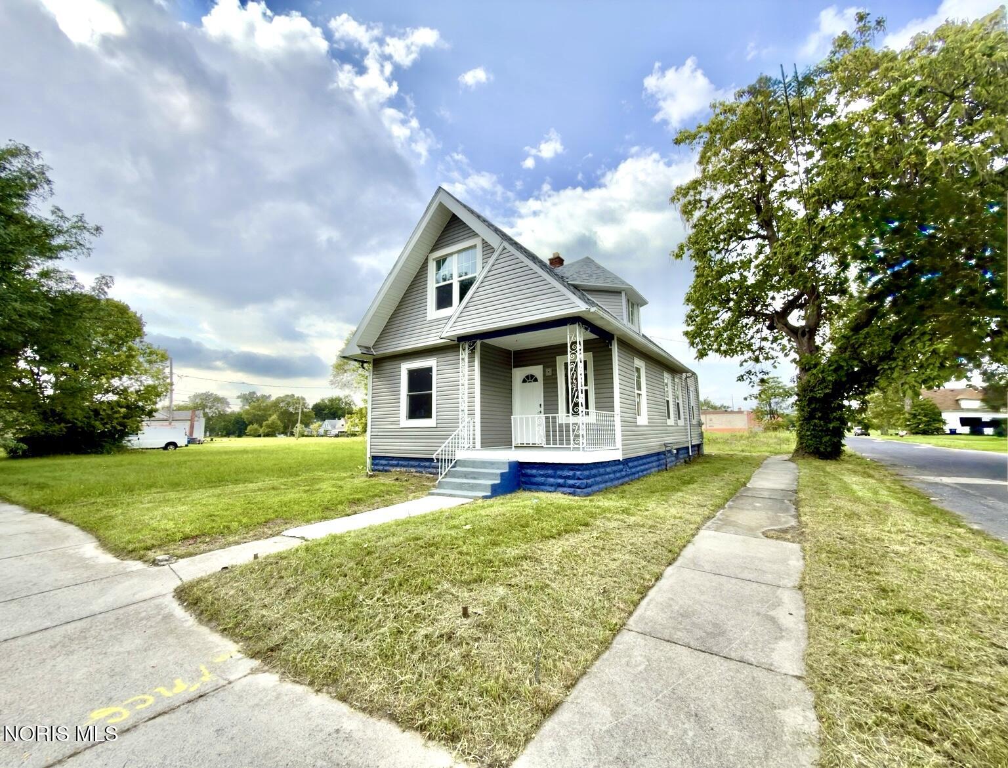
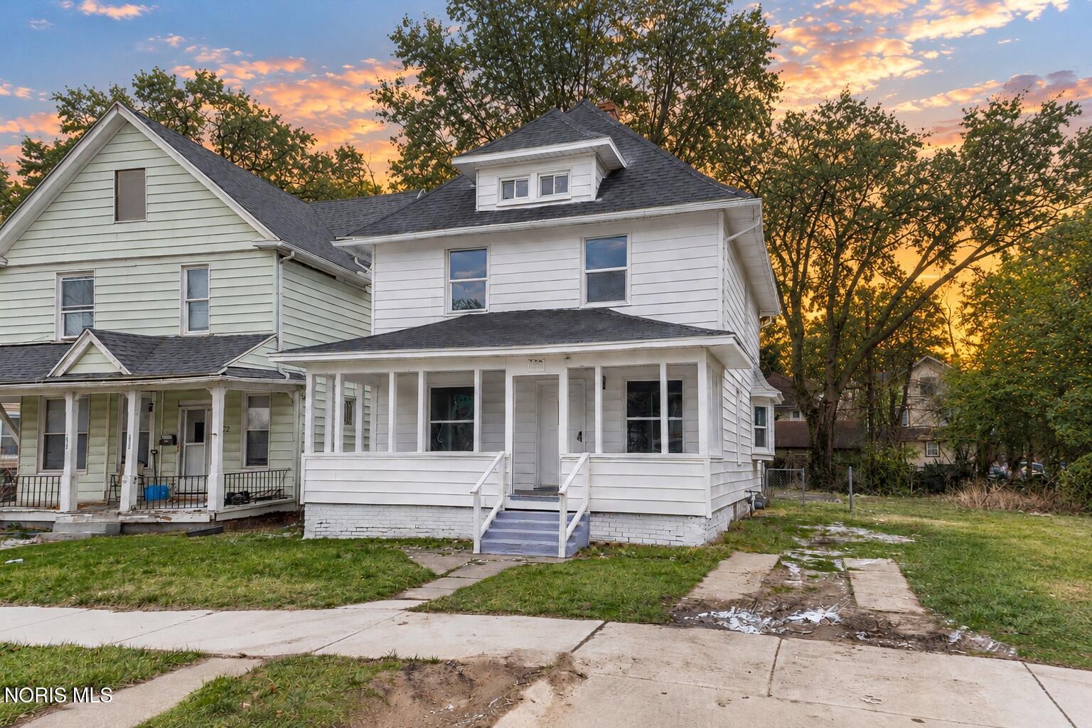
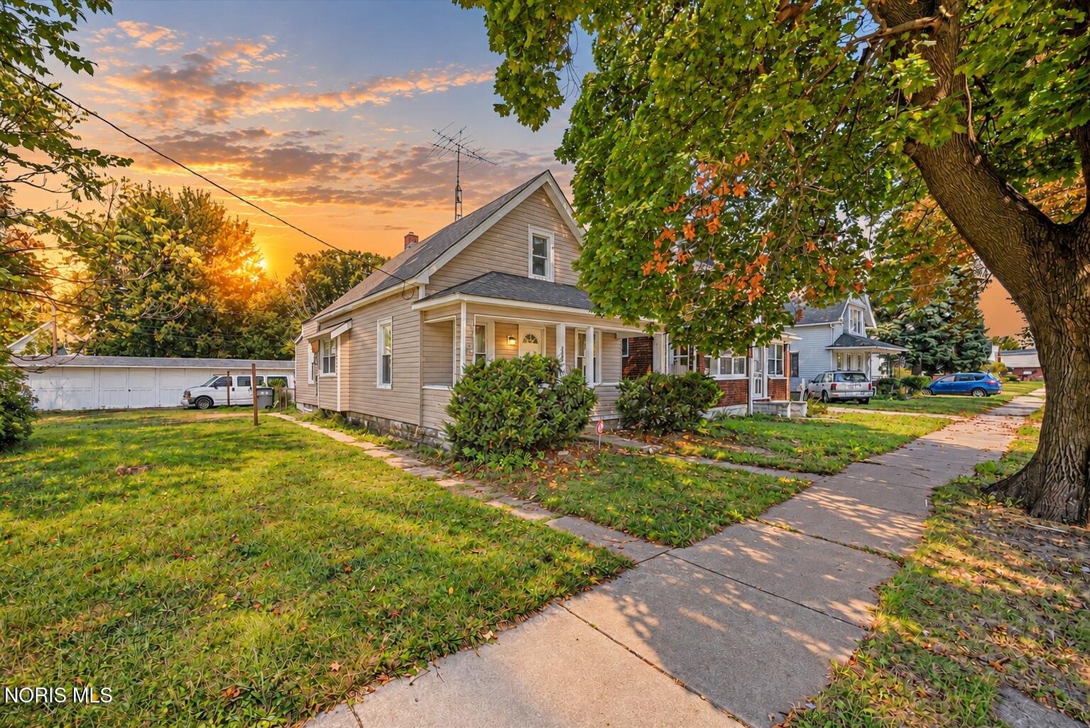
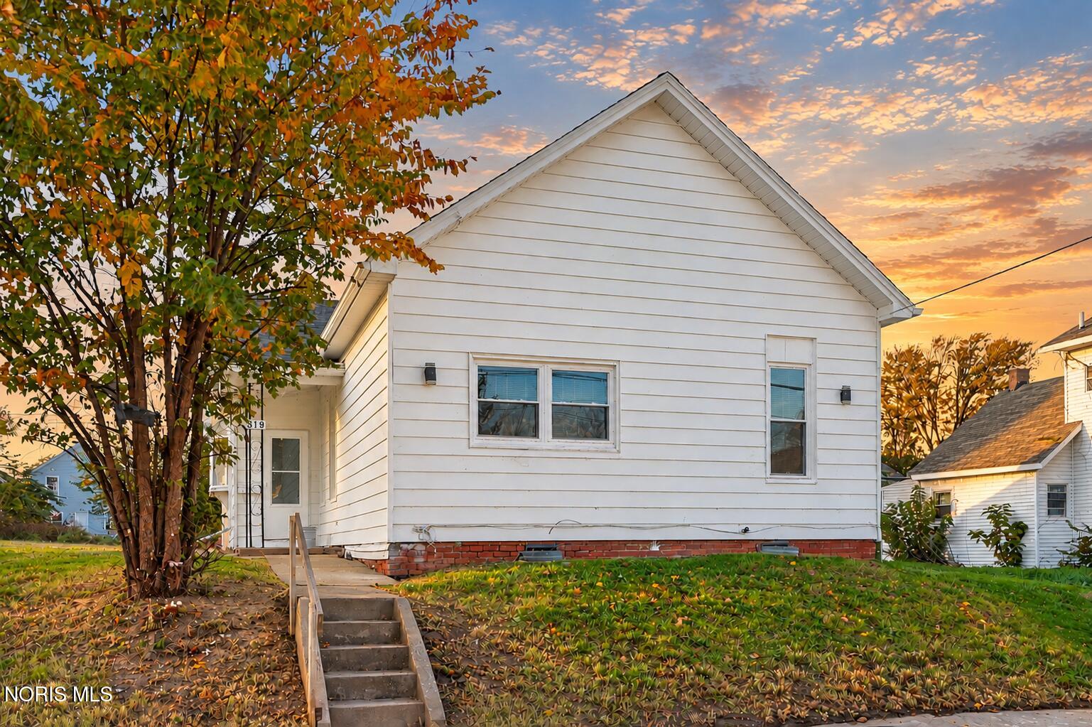
Welcome to our amazing Water Lily floor plan. This spacious floor plan is 2495 square feet with 5 beds and 3 baths. The home also has a full basement which is 959 square feet which gives you plenty of storage space. This home comes with an upgraded full kitchen appliance package and our Farmhouse look. Home also includes a gas fireplace.
Overview
Property Status
Sold
Date Sold
October 22, 2025
Lot Size
0.34 Acres
MLS ID
6134219
Property Type
Residential
Year Built
2025
Features & Amenities
Neighborhood
Bowling Green
Architecture Styles
Colonial
Stories
2
Garage Spaces
2.0
Water Source
Public
Roof
Shingle
Lot Features
Other
Parking
Concrete, Attached Garage, Driveway
Heat Type
Forced Air, Natural Gas
Air Conditioning
Central Air
Laundry Room
Upper Level
Fireplace
Gas
Appliances
Dishwasher, Microwave, Water Heater, Disposal, Refrigerator
Other Interior Features
Primary Bathroom
Sewer
Sanitary Sewer
Security Features
Smoke Detector(s)
Elementary School
Crim
Middle School
Other
High School
Bowling Green
School District
Bowling Green
Sales Price
$380,000
Downloads
Schedule a Tour
I would love to help you see this beautiful home! As a full-service real estate agent, I can help you tour. Please submit an offer, and answer questions about the buying process.

Backed by proven results, strategic expertise, and personalized service, every client receives the guidance, advocacy, and attention needed to achieve their real estate goals with confidence.